
Open House Sat, Sep 19th 11:00 AM - 01:00 PM
Address
1925 Ward Street, Durham, NC
Price
$ 699,000
Property Attributes
- MLS#10193368
- TypeSingle Family
- Listing Status Active
- CountyDurham
- CityDurham
- NeighborhoodNot in a Subdivision
- Zip27707
- StyleCape Cod, Transitional
- Year Built1944
- Price$ 699,000
- Bedrooms3
- Full Bathrooms2
- Half Bathrooms1
- Sqr Footage2066
- Lot Size0.27 Acres
Data Source:
Triangle MLS (TMLS)
Property Description
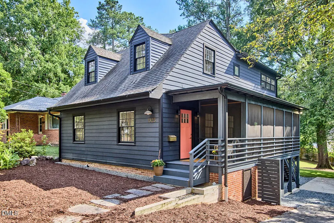
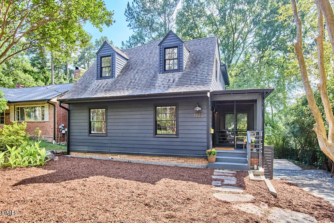
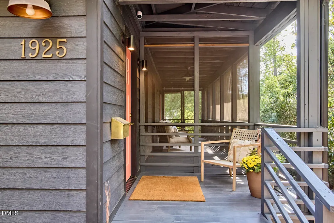
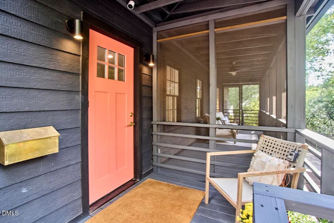
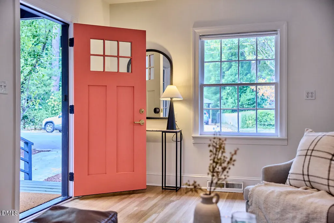
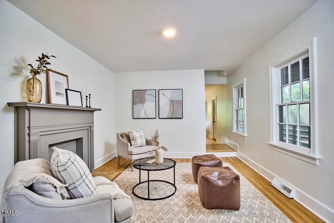
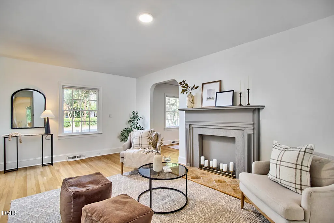
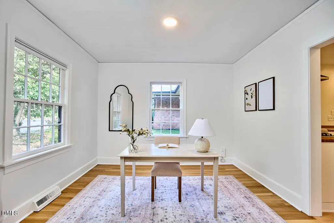
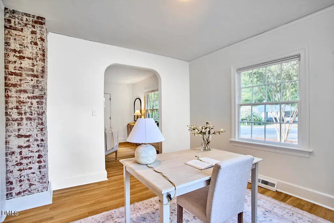
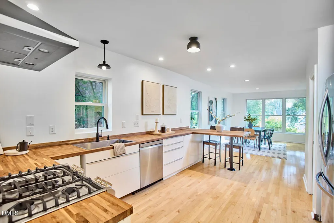
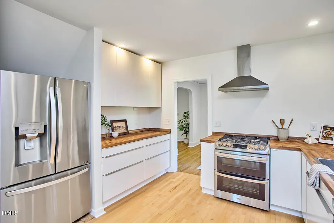
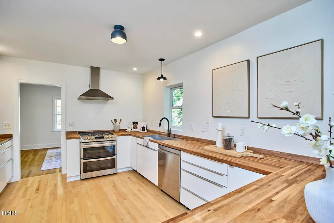
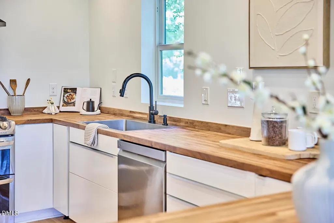
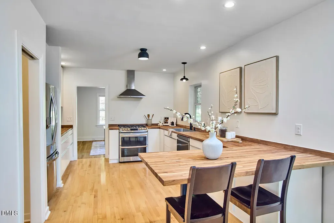
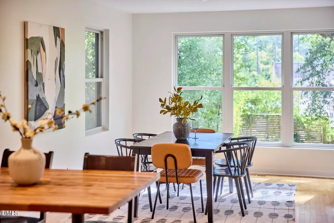
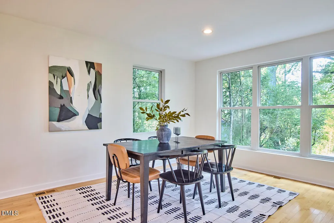
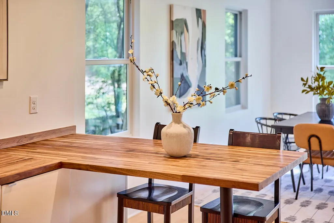
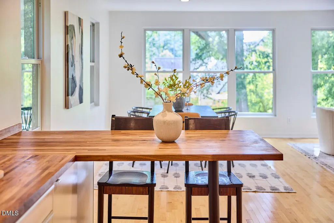
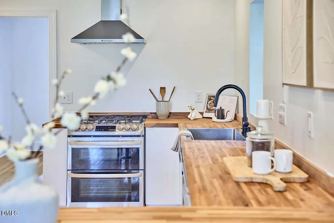
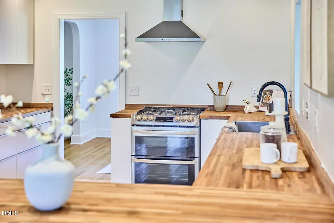
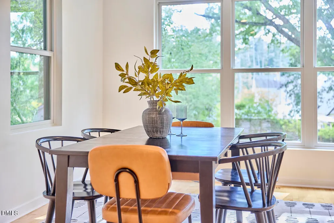
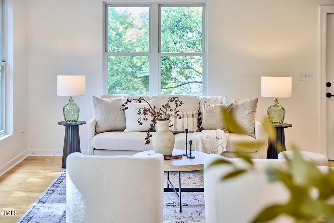
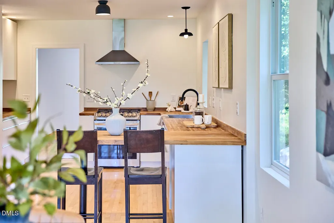
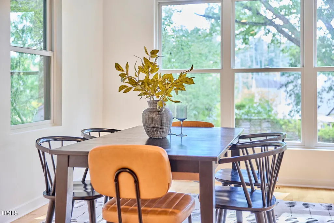
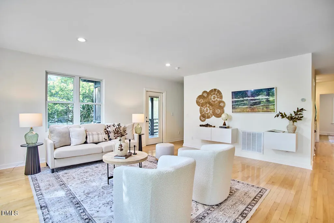
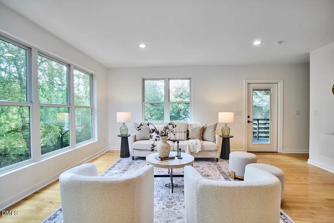
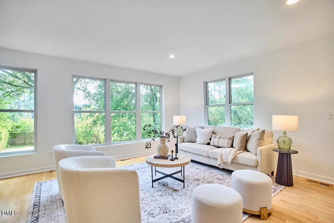
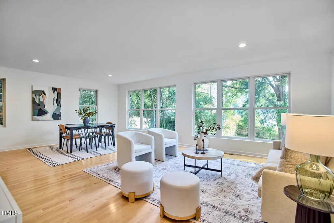
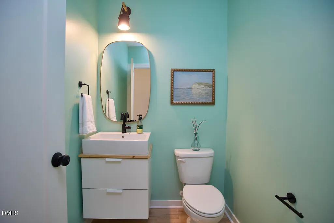
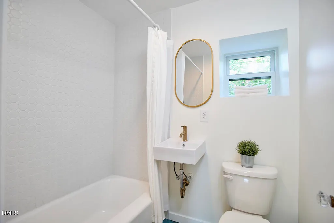
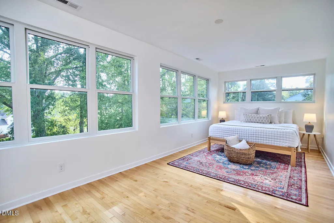
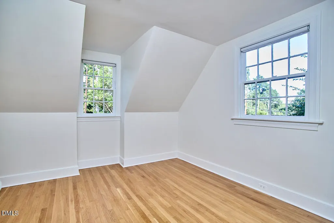
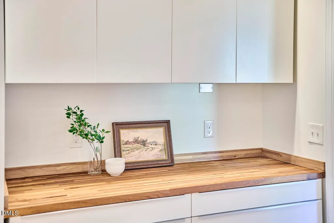
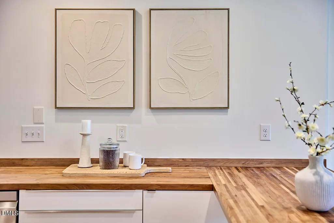
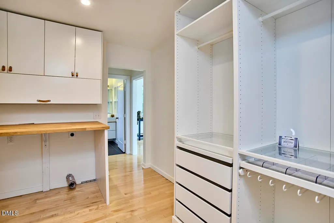
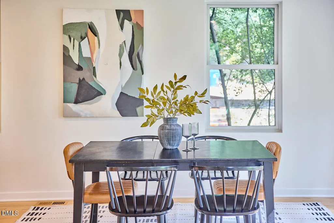
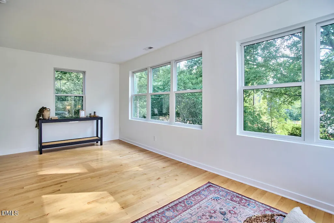
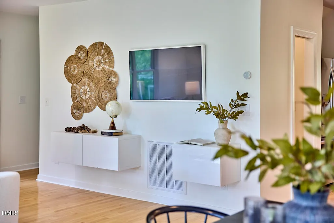
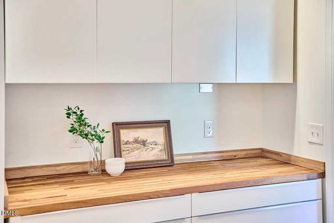
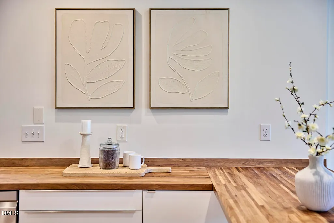
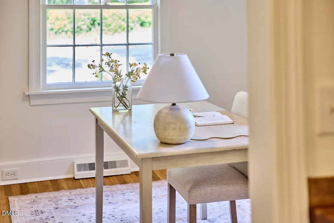
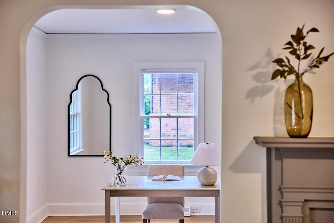
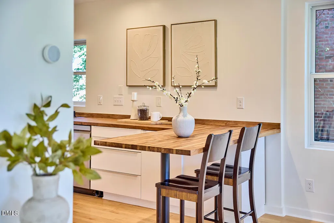
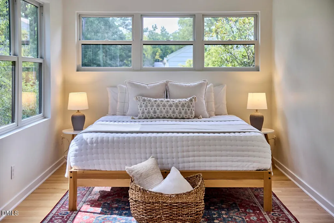
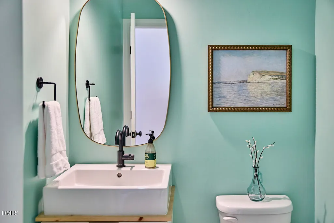
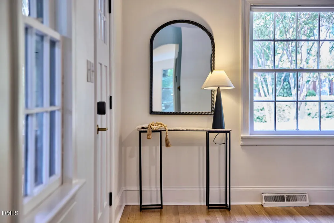
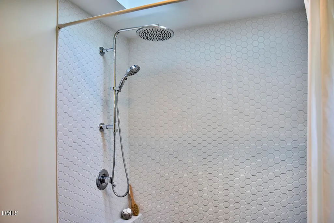
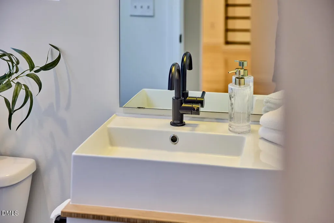
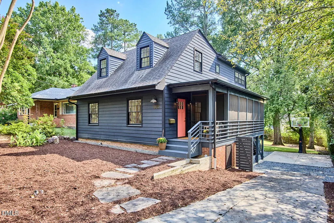
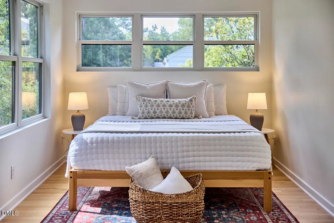
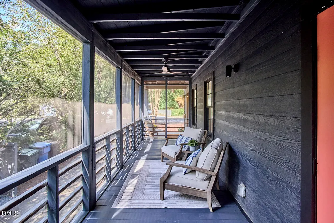
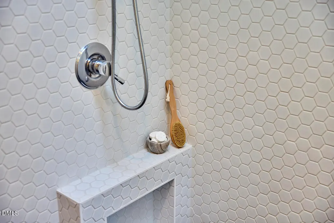
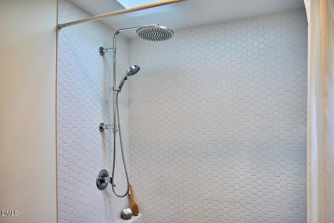
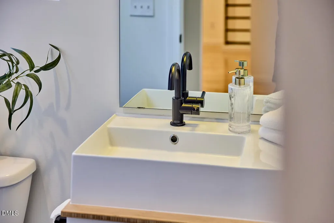
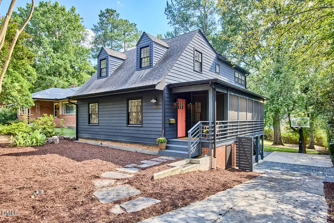
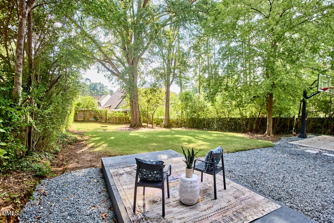
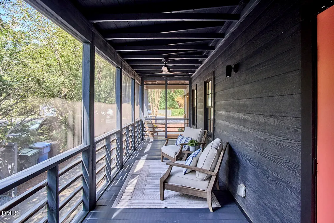
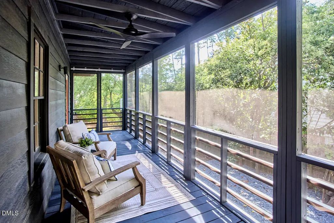
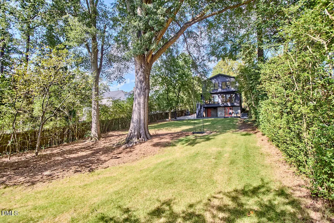
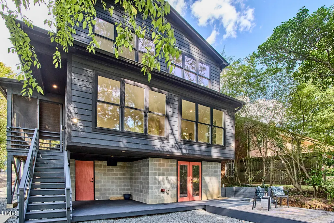
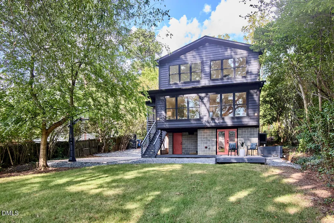
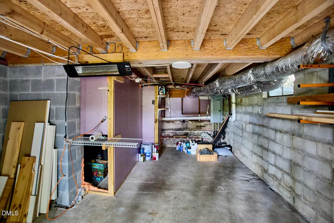
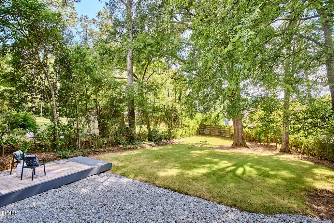
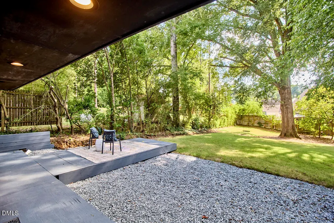
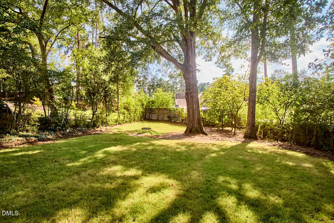
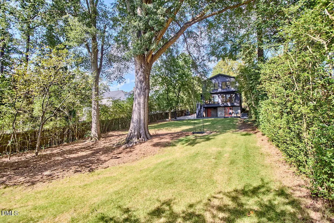
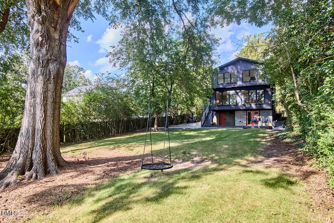
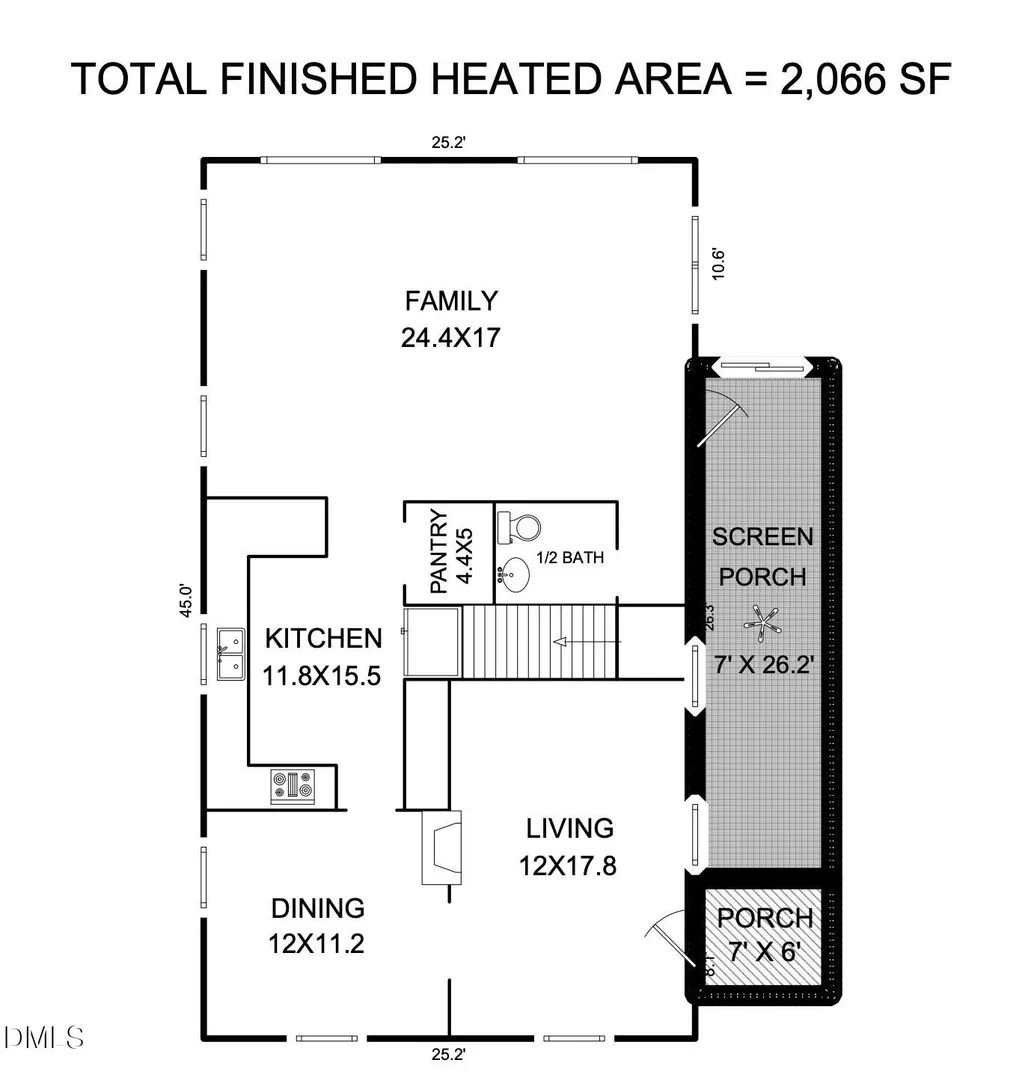
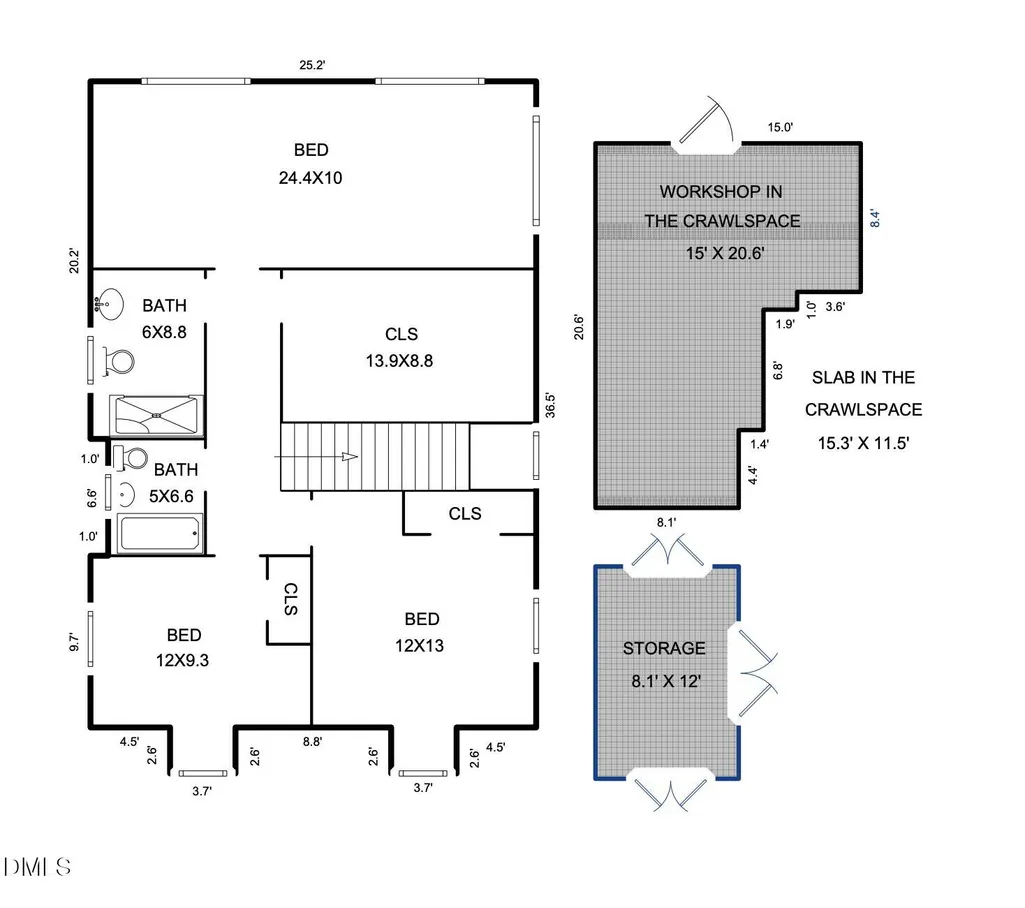
What happens when you put a fully renovated home, a breathtaking yard, and a walkable Lakewood location together? Some call it magic. I call it where do I sign? This charm-filled home is cute as a button, with curb appeal out front and a whole lot of wow out back. Step through the cozy front entry into a light-filled sitting room, then follow the easy flow through into an open-concept kitchen with an eat-in peninsula, top-notch butcherblock counters, and throughtful storage, including a walk-in pantry, throughout. A spacious open dining and family room flows seamlessly from the kitchen. This spectacular space is graced by a wall of new Andersen windows, bringing the beauty of mature foliage right into your living room and drawing your eye straight to the leafy sanctuary beyond. And what a beyond it is. The custom created and newly redone screened porch leads down to a backyard so expansive it could pass for your own private park. There's a custom covered deck and an uncovered deck below, giving you plenty of places to take your coffee, linger with friends, and enjoy the mature trees and foliage. There is an additional 400 sf on this lower level, perfect for a workshop or just all your extra toys. Upstairs, the primary wing has more new Andersen windows, a fully renovated bathroom, and a custom closet worthy of a Selling Sunset cameo. Two additional bedrooms share a beautifully redone bathroom. Add newly refinished hardwood floors, fresh paint inside and out, and all that glorious natural light, and you have a move-in-ready home with room to breathe—right near the heart of it all.
| Elementary School | Middle School | High School |
|---|---|---|
| Durham - Lakewood Elementary Elementary School | Durham - Lakewood Montessori Middle School Middle School | Durham - Charles E Jordan Sr High School High School |
| Price History | |
|---|---|
| 9/17/2026 | Listed $699,000 |
General Features
| Sewer | Public Sewer |
|---|---|
| Heating | Central,Forced Air |
| Cooling | Central Air,Electric |
| Utilities | Electricity Connected,Natural Gas Connected,Sewer Connected,Water Connected |
| Roof | Shingle |
| Appliances | Dishwasher,Gas Range,Range,Range Hood,Refrigerator,Stainless Steel Appliance(s),Water Heater |
| Zoning | R-5 |
| Patio/Porch Features | Covered,Deck,Enclosed,Patio,Porch,Screened |
| Architectural Style | Cape Cod,Transitional |
| Construction Materials | Block,Brick Veneer,Fiber Cement |
| Year Built | 1944 |
| Levels | Two |
| Property Subtype | Single Family Residence |
| County | Durham |
| New Construction | false |
| Property Type | Residential |
| HOA | false |
| Attached Garage | false |
| Subdivision Name | Not in a Subdivision |
| Garage Y/N | false |
| Total Rooms | 7 |
| Full Baths | 2 |
| Status | Active |
| Directions | From 15-501 / University Dr (just below Forest Hills Park) go North on Kent; Turn Left on Ward St. House will be on your left. |
| High School | Durham - Charles E Jordan Sr High School |
| City | Durham |
| Senior Community Y/N | false |
| Lot Size Units | Acres |
| Lot Size Square Feet | 11761 |
| Elementary School | Durham - Lakewood Elementary |
| Tax Annual Amount | 4714.84 |
| Middle/Junior High School | Durham - Lakewood Montessori Middle School |
| Structure Type | House,Site Built |
| Standard Status | Active |
Interior Features
| Interior Amenities | Bathtub/Shower Combination,Breakfast Bar,Pantry,Recessed Lighting,Smooth Ceilings,Stone Counters,Storage,Walk-In Closet(s),Walk-In Shower |
|---|---|
| Basement | Block,Concrete,Storage Space,Unfinished,Walk-Out Access,Workshop |
| Flooring | Hardwood,Tile,Wood |
| Total Fireplaces | 1 |
| Fireplace Features | Decorative,Living Room |
| Common Walls | No Common Walls |
| Air Conditioning Y/N | true |
| Heating Y/N | true |
| Window Features | Blinds |
| Fireplace Y/N | true |
| Above Grade Finished Area | 2066 |
| Half Baths | 1 |
| Laundry Features | Inside |
| Total Bedrooms | 3 |
| Total Baths | 3 |
Exterior Features
| Exterior Amenities | Lighting,Private Yard,Rain Gutters |
|---|---|
| Fencing | Back Yard |
| Parking Features | Driveway,On Street,Parking Pad |
| Lot Features | Back Yard |
| Water Source | Public |
| Lot Size Area | 0.27 |
| Foundation Details | Block,Permanent |
| Building Area Total | 2066 |
| Lot Size Acres | 0.27 |
Amenities
- Foreclosure
- Views
- Short Sale
- New Construction
- Adult 55+
- Lease To Own
- No HOA Fees
- Furnished
- Primary On Main
- Air Conditioning
- Seller Finance
- Green
- Fixer Upper
- Horse
- Golf
- Fireplace
- Deck
- Garage
- Basement
- Pool
Property vs Single Family Average in 27707
Price
Year Built


